Loading…
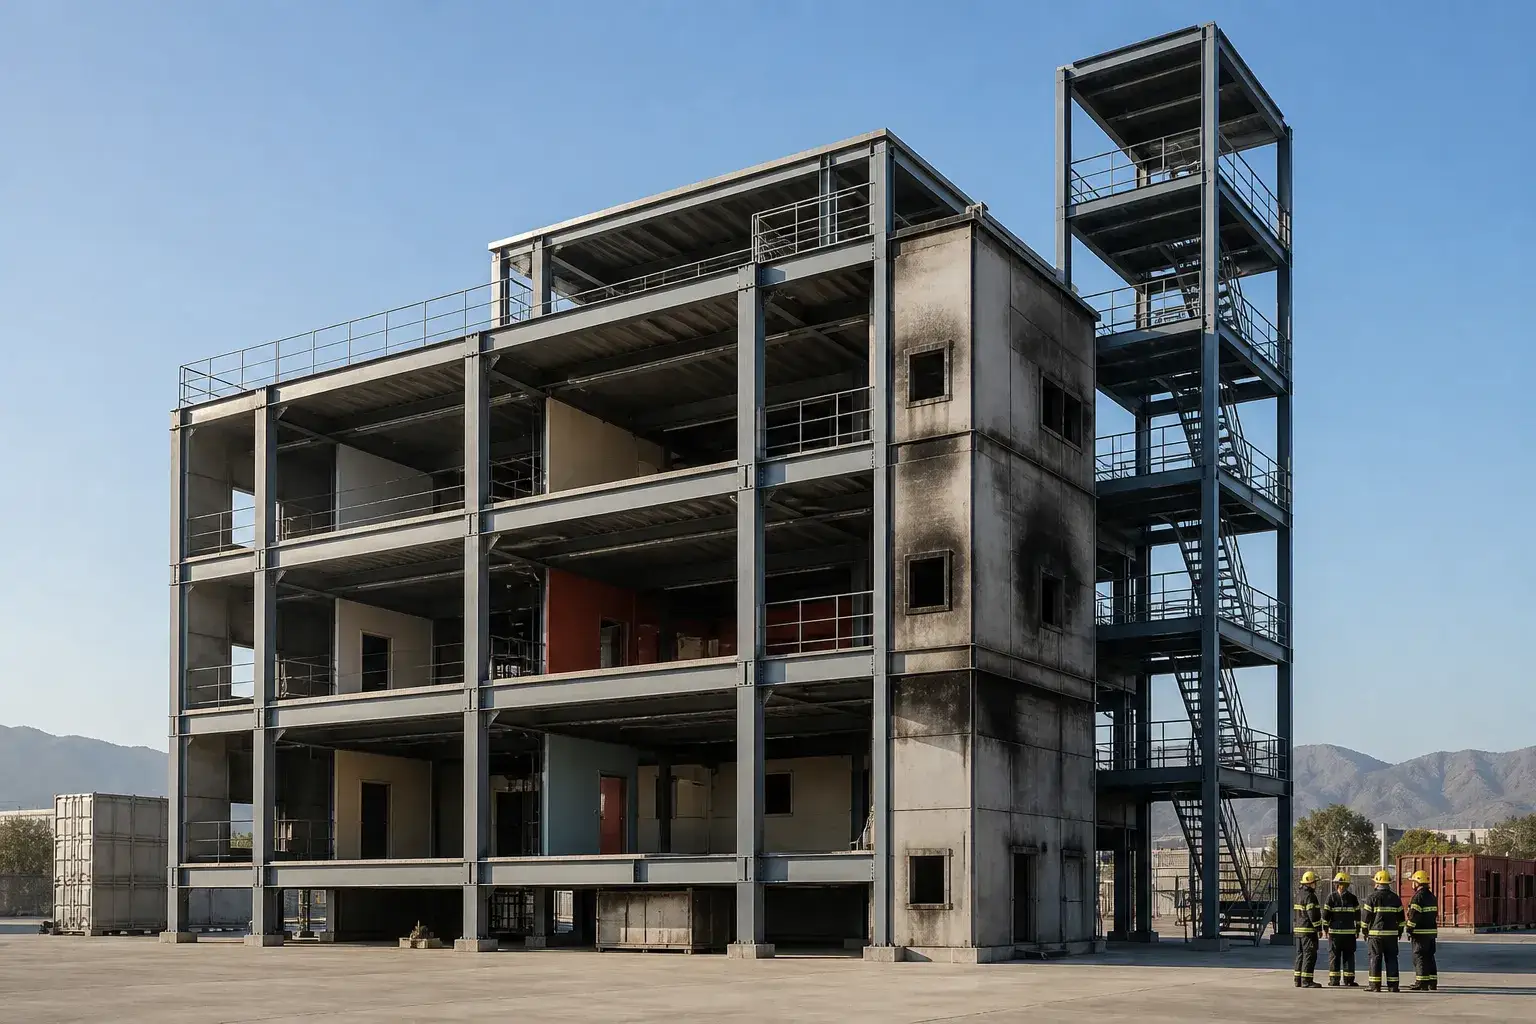
Modular Training Tower
Modular Fire Training Buildings
A modular training system built by firefighters for firefighters. Stackable, configurable, and expandable—maximum flexibility and value for your training program.
Built for fire service
More than container conversion
Many choose containers for perceived cost savings. The MOD series is purpose-built for fire training—structural integrity from a fully galvanized steel frame with open floor plans and no interior load-bearing walls.

Walls are independent of structure; doors and windows can be reconfigured freely. Service life exceeds stacked containers by more than double.
Composite floors with slope and drainage design avoid the rot and corrosion common in stacked containers. An economical, grant-eligible solution that expands easily over time.
2018
Founded
13
Product Lines
6
Service Domains
4
Product Families
Core capabilities
Six capabilities of modular systems
Open floor plans and reconfigurable modules supporting fast installation through phased expansion.
Open floor plan
No interior load-bearing walls — higher space utilization and flexible scenario layout.
Reconfigurable walls & openings
Walls independent of structure; doors and windows freely added, removed, and rearranged.
Phased expansion
Modules stack, align, and expand as needed — phased construction and capability upgrades.
No interior load walls
Fully galvanized steel frame carries all loads — completely open interior plans.
Fast installation
Factory prefabrication and bolted on-site assembly — shorter schedules, less site disruption.
Capability upgrades
Add burn rooms, breach points, and prop interfaces later without demolition.
Modular series
Standard 8′ × 20′ × 8′6″ modules, freely combined
Modules stack, position, and align in countless configurations to meet your training needs. Every building aligns with NFPA 1400/1402 and comparable live-fire training standards.
M Series
Entry-level simulator for basic live-fire training; 2-story main tower plus single-story annex.
24′W × 20′L footprint · 2 stories · 4 modules
O Series
Open floor plan for office/warehouse scenarios; 2-story residential/industrial units plus annex.
40′W × 20′L footprint · 2 stories · 9+1 modules
D Series
Large open-span floor plan; 2-story residential/industrial units.
32′W × 40′L footprint · 2 stories · 16 modules
X Series
4-story main tower plus 2-story residential/industrial units and single-story annex.
56′W × 20′L footprint · 4 stories · 16 modules
Modular vs. containers
Better construction, longer life, greater flexibility
Yes, containers can be adapted—but should firefighters face additional toxin exposure on top of an already high-risk profession?
| Comparison item | MOD modular series | Container conversion |
|---|---|---|
| Structure protection | Hot-dip galvanized steel; no recoating required | Rust begins at delivery; compromises structural capacity |
| Layout & stacking | Custom module sizes; stack up to 5 stories | Unrealistic layout—corridors too wide, rooms too small |
| Materials & process | Purpose-built with new materials; no welded assembly | Fumigation treatment; toxic coatings; hard to meet standards |
| Drainage | Sloped floors with integrated drainage | No interior drainage design; standing water |
| Service life | Built for durability; 50+ years | High conversion cost; ~15-year lifespan |
Who uses it
Organizations using modular training towers
For units needing flexible layout, phased construction, and fast deployment.
Fire & rescue departmentsEmergency management agenciesPolice & SWAT unitsSchool fire safety programsIndustrial fire brigadesPhased construction on limited budgets
Custom modular
Learn about custom modularModular construction proven over decades
Built from new materials with more than double the lifespan of stacked containers. Galvanized steel frame supports open plans; walls, doors, and windows move, remove, or reconfigure.
Composite floors with slope, drainage, and engineering details avoid rot and corrosion common in stacked containers.
High performance and quality departments already expect—delivered as an economical, grant-eligible solution with room to expand.
Turnkey Service
From Concept to Completion, We Are With You
As an integrated supplier, we bring design, manufacturing, installation, and after-sales together — one-stop coordination with clear follow-through.
- 01
Needs Assessment
We review your site, training objectives, team size, and budget to define clear project goals.
- 02
Solution Design
Engineers and fire experts co-design layouts, props, and structures for realism and compliance.
- 03
Manufacturing
Factory-built with quality control at every step for long-lasting components.
- 04
On-Site Installation
Professional turnkey installation from foundations through final handover.
- 05
Training & Delivery
User training and acceptance so your team can operate effectively from day one.
- 06
After-Sales Support
Long-term maintenance, parts supply, and compliance checks to protect your investment.
Design a modular training tower for your site
Speak with our engineers and fire service experts to plan a modular solution tailored to your needs.