Loading…
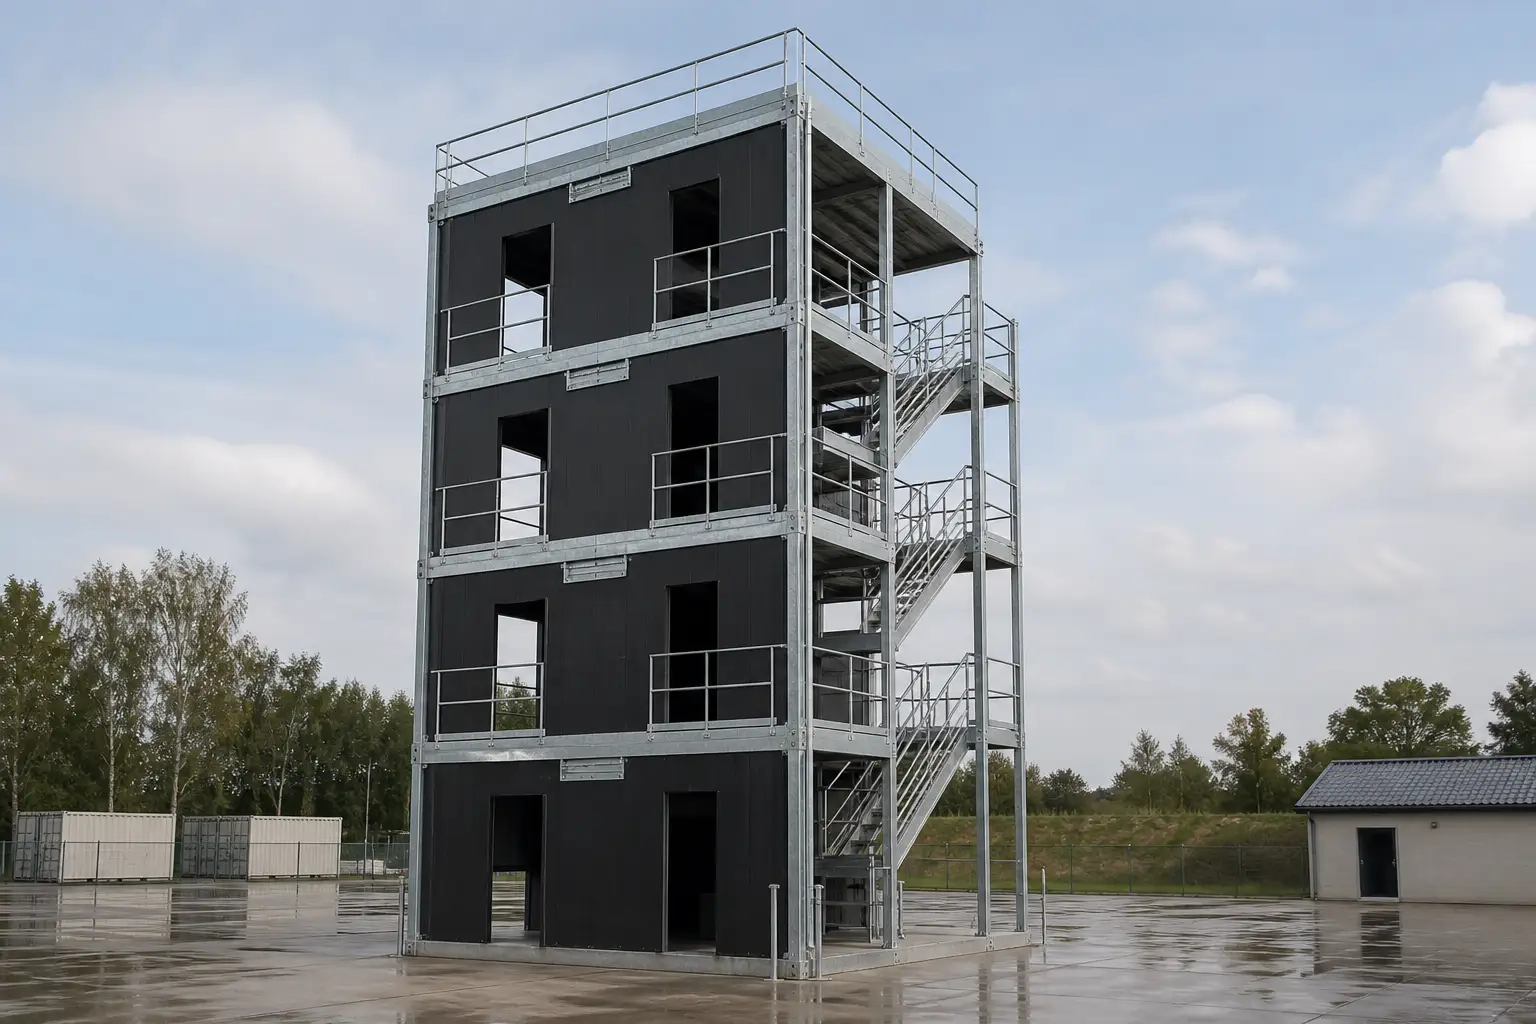
Fixed Training Tower · Standard Series
Standard Tower Series
Choose from 15 preset layouts to accelerate your project — or start from any layout and customize easily.
Standards Compliance
Aligned with international live-fire training standards
Every training structure and burn room option meets live-fire training facility requirements. We tailor base design, fixtures, and props to maximize the training experience for any department size.
2018
Founded
13
Product Lines
6
Service Domains
4
Product Families
Built to Last
Why TZJ fixed towers last longer
Live-fire training means heat, impact, and decades of repeated use. From structure to connections to protection — every element is designed for long-term demanding service.
High-strength wall cladding
Structured steel cladding with rigid treatment withstands repeated ladder climbs, rappelling, and physical impact — far beyond thin panels with self-tapping screws.
Bolted rigid connections
Cladding bolted at close spacing into a monolithic load-bearing shell that lasts.
Sealed against weather
Every seam sealed against wind, rain, and leakage — supporting all-weather, year-round training.
Hot-dip galvanized longevity
Hot-dip galvanized steel resists corrosion with low maintenance; damaged panels are replaceable for long-term reliability.
Compared to concrete/masonry, metal training towers perform more consistently through repeated thermal cycles, typically cost significantly less to build and maintain, and damaged components can be replaced locally without scrapping the whole structure.
Tower Series

High-Rise Series
5 / 6 storiesHigh-rise tower with elevator shaft and stair tower simulating high-rise firefighting; includes two-story residential unit and single-story annex.

5th Alarm Series
4 / 5 storiesMain tower with interior stairwell; two-story unit with loft and pitched roof; dual breach points and dual burn rooms.

3rd Alarm Series
3 / 4 storiesMain tower with residential and annex structures; dual live-fire burn rooms for multi-scenario training.

1st Alarm Series
2 / 3 / 4 storiesInterior stairs, climbing ladder, and live-fire burn room meeting baseline live-fire training requirements.
Integrated Alarm Series
4 / 5 storiesMain tower + two-story residential/industrial units (with loft); multiple rooms, dual breach points and dual burn rooms.
4th Alarm Series
4 / 5 storiesMulti-level main tower with interior stairwell; two-story unit with pitched roof and loft; dual burn rooms.
2nd Alarm Series
Standard / ExtendedTwo-story unit connected to single-story annex — multi-room layout (office) and open space (warehouse) training.
Not sure which standard series fits?
Share site size, training programs, and budget—our engineers will map the right series quickly.
How to Choose
Standard tower vs. custom tower
Preset towers get projects live faster; custom towers fit unique requirements exactly. Both get the same rugged steel structure and turnkey service.
| Comparison | Standard Tower | Custom Tower |
|---|---|---|
| Rugged galvanized steel structure | ||
| Turnkey full-service delivery | ||
| Complete specs and drawings | ||
| Future expansion capability | ||
| Multiple facade color options | Standard palette | Fully custom |
| Custom training props | ||
| Building facade and form | ||
| Custom layout | ||
| Delivery speed | Faster | Per project plan |
Turnkey Service
From Concept to Completion, We Are With You
As an integrated supplier, we bring design, manufacturing, installation, and after-sales together — one-stop coordination with clear follow-through.
- 01
Needs Assessment
We review your site, training objectives, team size, and budget to define clear project goals.
- 02
Solution Design
Engineers and fire experts co-design layouts, props, and structures for realism and compliance.
- 03
Manufacturing
Factory-built with quality control at every step for long-lasting components.
- 04
On-Site Installation
Professional turnkey installation from foundations through final handover.
- 05
Training & Delivery
User training and acceptance so your team can operate effectively from day one.
- 06
After-Sales Support
Long-term maintenance, parts supply, and compliance checks to protect your investment.
Want a fully custom tower type?
Every dimension, door, window, and layout is yours to decide — build the training facility that belongs to you.